BL / Let’s connect ↗
BILAL LORHLAM / SELECTED PROJECTS

Mechanical Design.
Building Energy Performance.

My experience combines HVAC technical drawings with energy modeling for more than 30 million square feet of commercial and residential buildings across the United States. I translate MEP drawings and building specifications into detailed mechanical layouts and simulation inputs, supporting technical coordination and building performance evaluation.

30M+ sq ftCumulative energy modeling
Leyton + Concord Energy Strategies
01 / MECHANICAL DESIGN

Mechanical Drawings
& HVAC Design

AutoCAD technical drawings, equipment placement, refrigerant piping, and HVAC sizing—with the contribution defined for each project.

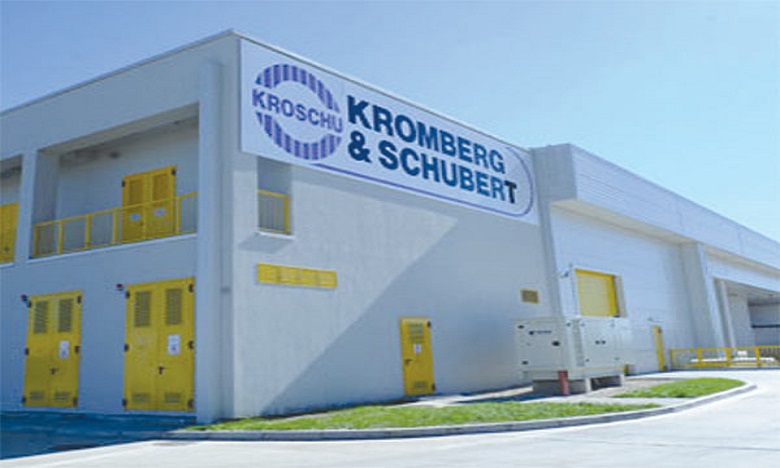
Kromberg & Schubert manufacturing facility exterior
Building photograph · Project context
MANUFACTURING KENITRA

Kromberg & Schubert

Manufacturing facility

Mechanical drawings for VRF equipment placement and refrigerant piping.

My contribution
  • Created mechanical drawings covering VRF equipment placement.
  • Prepared refrigerant piping layouts, equipment schedules, and plan details.
AutoCADVRFTechnical drawings

Selected mechanical drawings

Partial drawing sample · Not the full building drawing set.
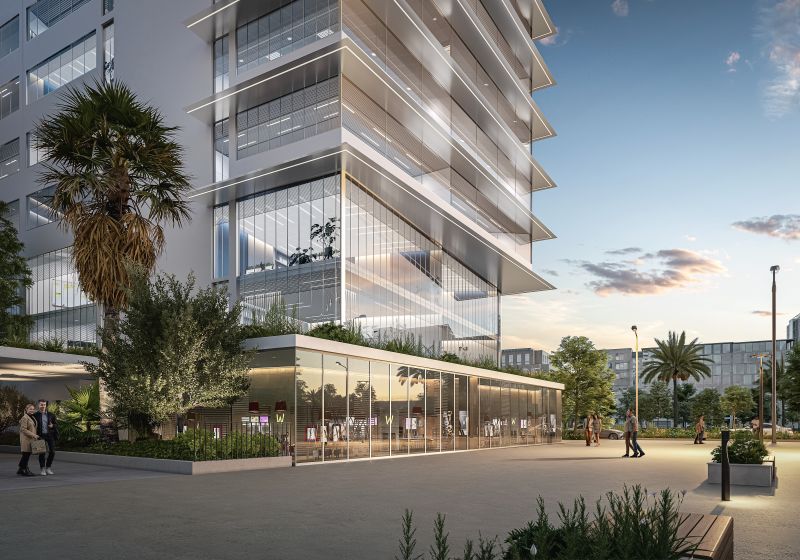
Architectural rendering of Bymaro Palm Side residential building
Architectural rendering · Project context, not my drawing
RESIDENTIAL 15 STORIES

Bymaro Palm Side

Residential building

Mini-VRF mechanical drawings for systems serving residential units.

My contribution
  • Developed mini-VRF mechanical drawings for residential units.
  • Prepared equipment placement, piping, schedules, load calculations, and plan details.
  • Contributed an airflow study.
AutoCADMini-VRFLoad calculations
RESIDENTIAL AGDAL

Villa Vamos

Typical-unit mechanical plans

HVAC sizing and VRF mechanical plans for typical units.

My contribution
  • Performed HVAC sizing for typical units.
  • Developed mechanical VRF plans.
AutoCADHVAC sizingVRF plans
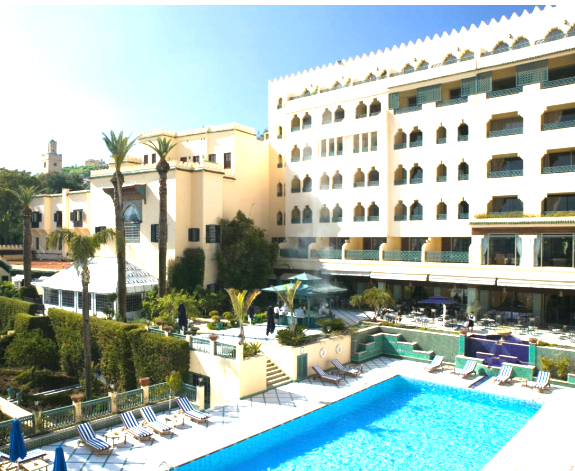
Palais El Jamai exterior and courtyard in Fez
Building photograph · Project context
MECHANICAL DESIGN FEZ

Palais El Jamai

HVAC sizing & mechanical plans

HVAC sizing and mechanical VRF plan development.

My contribution
  • Performed HVAC sizing.
  • Developed mechanical VRF plans.
AutoCADHVAC sizingVRF plans
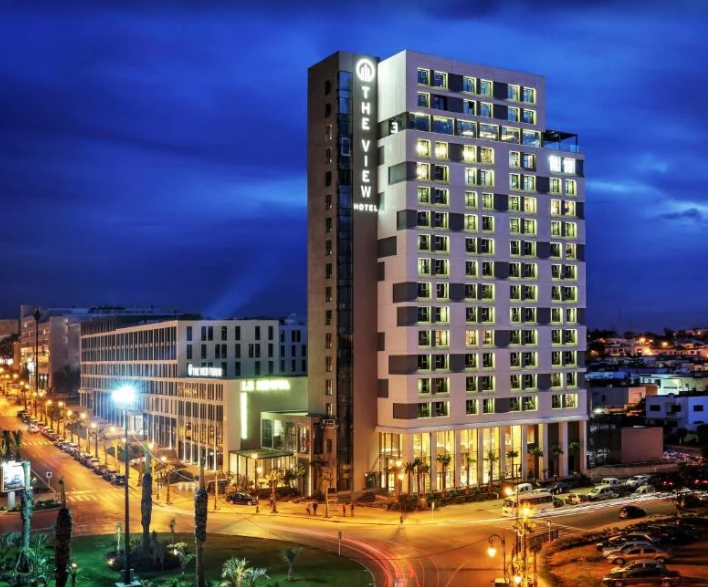
The View Hotel exterior at night
Building photograph · Project context
HOSPITALITY HVAC DESIGN

The View Hotel

Mechanical VRF plans

HVAC sizing and mechanical plans for VRF systems.

My contribution
  • Performed HVAC sizing.
  • Developed mechanical VRF plans.
AutoCADHVAC sizingVRF plans
02 / BUILDING PERFORMANCE

Building Energy
Performance Modeling

eQuestASHRAE 90.1IECCTechnical background · application varies by project

Across my work at Leyton and Concord Energy Strategies, I have modeled more than 30 million square feet of commercial and residential buildings. These studies evaluate building energy performance against applicable energy standards and support MEP professionals and building owners in the United States.

MEP plans and building documentation are the primary sources of simulation inputs. My work involves interpreting these documents and extracting information about HVAC systems, interior lighting, domestic hot water, insulation, windows, roofs, walls, and slabs to develop and review building energy models.

  1. 01Review drawings
  2. 02Extract building data
  3. 03Build simulation model
  4. 04Evaluate performance
  5. 05Review technical consistency
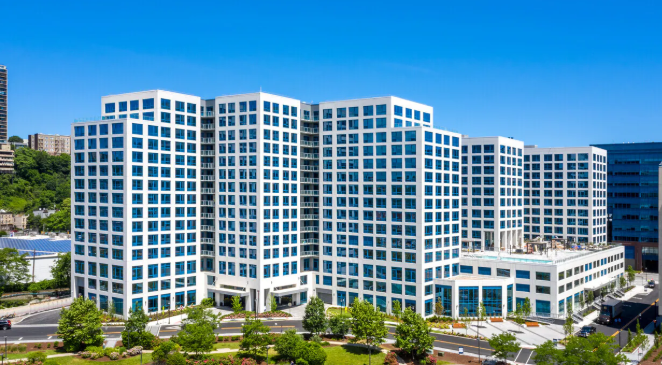
800 Harbor Boulevard residential building
Building photograph · Energy modeling project
RESIDENTIAL 800,000 SQ FT

800 Harbor Boulevard

Weehawken, NJ 07086

Energy modeling covering HVAC, lighting, and envelope performance.

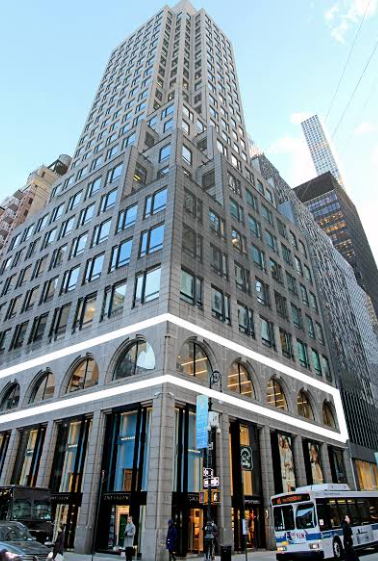
667 Madison Avenue office building exterior
Building photograph · Energy modeling project
OFFICE 280,000 SQ FT

667 Madison Avenue

New York, NY

Building energy performance modeling for an office building.

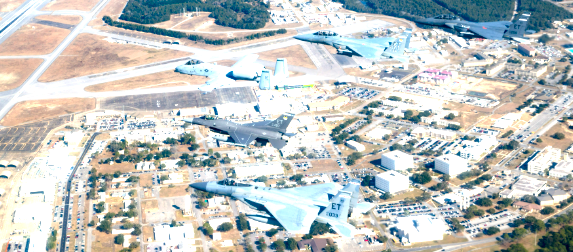
Aerial photograph of Eglin Air Force Base, provided for site context
Site photograph · Scope limited to selected buildings
MILITARY FLORIDA

Selected Buildings at
Eglin Air Force Base

Selected buildings, not the entire base

Building energy performance modeling.

HEALTHCARE SELECTED EXAMPLES

Healthcare &
Clinical Facilities

Building energy performance modeling for selected healthcare and clinical facilities.

  • Student Dental Clinic1919 7th Ave S, Birmingham, AL 35233
  • Capstone Nauvoo Clinic532 Fourth St, Nauvoo, AL 35578
  • Huntsville Regional Laboratory & Medical Facility5050 Technology Dr NW, Huntsville, AL 35805
03 / PROJECT DIRECTORY

Additional Buildings Modeled

Explore by building name, location, or sector. Separate buildings at shared addresses are listed individually.

Unclear building types are listed as Other.

Kromberg & Schubert

Mechanical drawing sample · Partial set, not the full building

100%

Zoom in to read details. Drag or scroll to move around the drawing.

Partial mechanical drawing for Kromberg & Schubert, showing HVAC equipment, piping, plan details, and a legend